

This guide covers the six main kitchen layouts, their strengths and trade-offs, and how to decide which one suits your home and lifestyle.
Key Takeaways
- There are six main kitchen layouts: galley, one-wall, L-shaped, U-shaped, island, and G-shaped/peninsula
- The right layout depends on your square footage, how many people cook, and whether you want the kitchen open to living areas
- Avoiding layout changes during a renovation saves $5,000 to $15,000 in plumbing and electrical costs
- If your current layout works but the kitchen looks dated, cabinet refacing delivers a complete visual transformation without touching the layout
- A hybrid renovation lets you keep your layout and existing cabinet boxes while updating everything visible
The Six Main Kitchen Layouts
1. Galley Kitchen
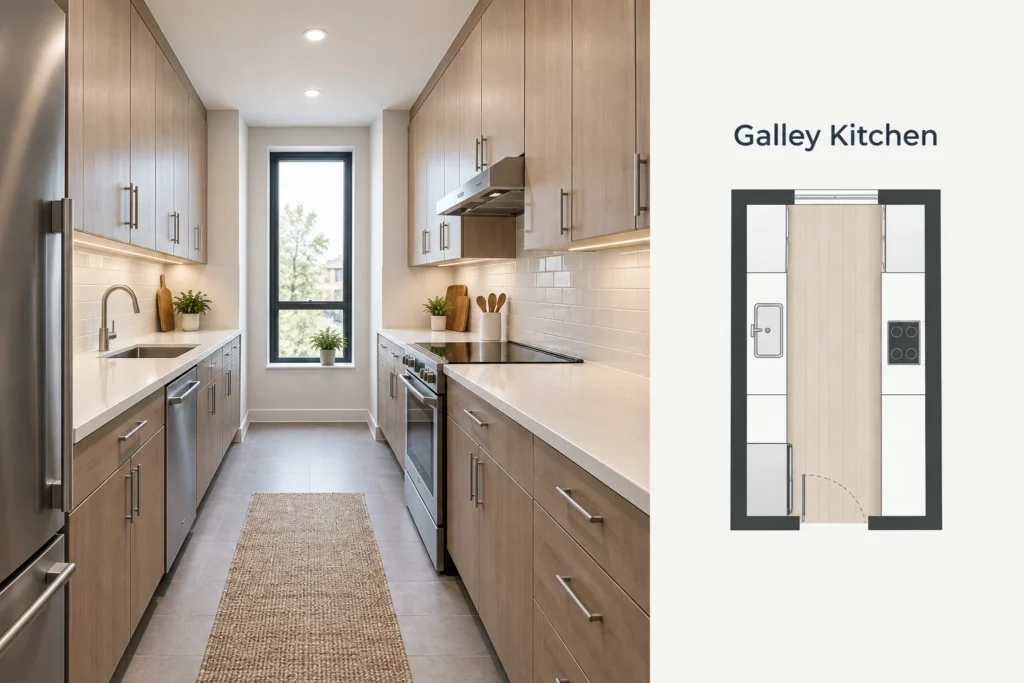
A galley kitchen runs two parallel counters along opposite walls with a walkway between them. It is one of the most space-efficient layouts available, which is why it has been used in ships, trains, and smaller apartments for over a century.
Pros: Excellent workflow for a single cook. Everything is within a few steps. Works well in narrow spaces. Efficient use of wall space for storage and appliances.
Cons: Limited room for multiple cooks at once. No natural space for a dining area or island. Can feel enclosed in longer, narrower versions.
Best for: Apartments, condos, smaller homes, and solo cooks or couples who want an efficient, no-wasted-space kitchen.
Renovation note: In a galley kitchen, the two parallel walls of cabinets are the dominant visual feature. Cabinet refacing has a dramatic impact here because it transforms the most visible surfaces in the room.
2. One-Wall Kitchen

A one-wall kitchen places everything along a single wall: sink, appliances, and all storage. It is the most compact layout available and leaves the rest of the floor space completely open.
Pros: Maximizes open floor space. Works in studio apartments, lofts, and secondary kitchens. Simple and cost-effective to install.
Cons: Limited counter and storage space. The work triangle collapses into a straight line, which is less efficient for active cooking. Everything is visible and exposed.
Best for: Small apartments, open-plan studios, or homes where the kitchen is a secondary feature rather than the main event.
3. L-Shaped Kitchen
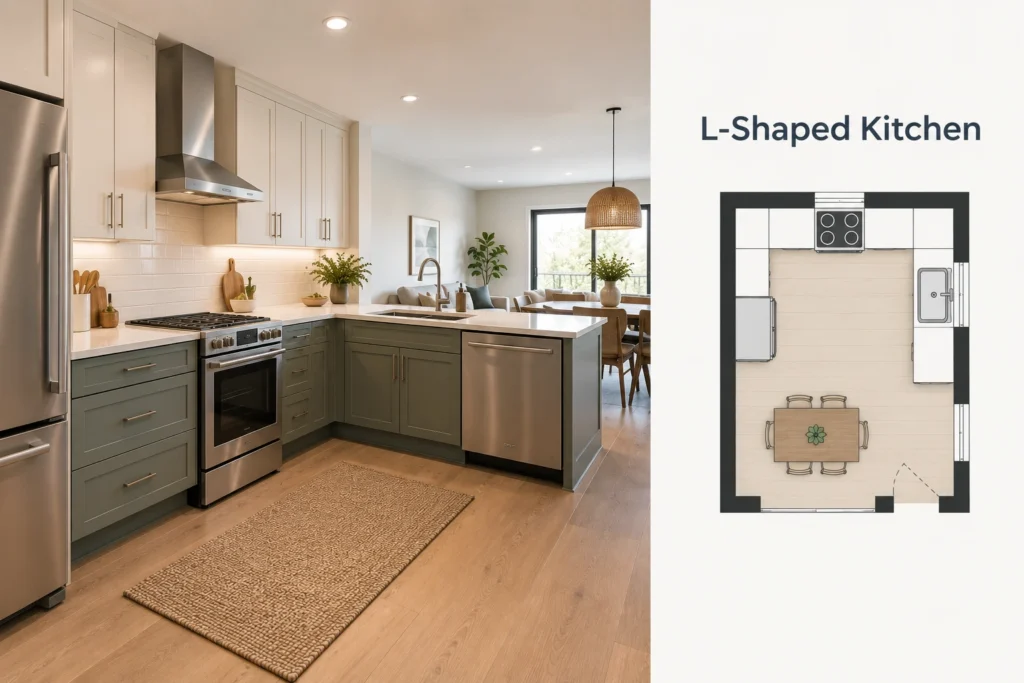
An L-shaped kitchen places counters along two perpendicular walls, forming an open corner. It is one of the most common layouts in Canadian homes, particularly in bungalows and townhouses.
Pros: Creates a natural work triangle between sink, stove, and fridge. The open corner connects well to dining areas and living spaces. Flexible enough to add an island if the square footage allows.
Cons: Corner cabinet access can be awkward without proper storage solutions such as lazy Susans or pull-out shelves. One wall can end up underused if the layout is not planned well.
Best for: Open-concept homes, families who like to cook and socialize at the same time, and homeowners who may want to add an island later.
4. U-Shaped Kitchen
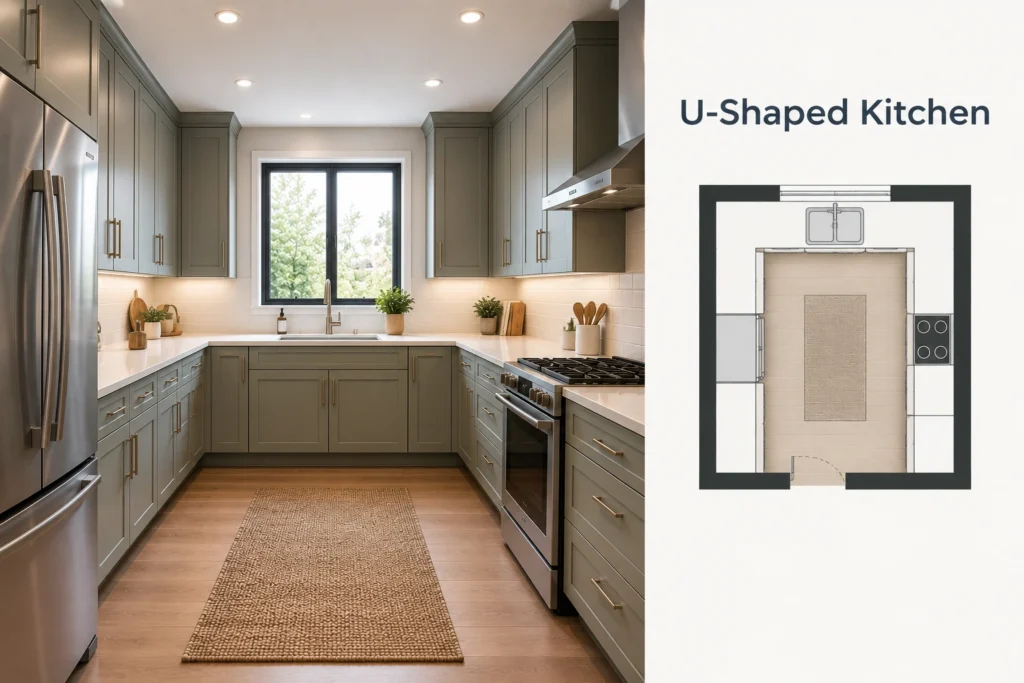
A U-shaped kitchen wraps counters around three walls, maximizing both storage and counter space. It creates a fully defined kitchen zone within the open plan.
Pros: More storage and counter space than any other layout. Excellent work triangle with short distances between the three main zones. Good separation of kitchen from living areas.
Cons: Requires adequate square footage to avoid feeling enclosed. Less social than open layouts. The three-wall setup can make it difficult to supervise children or converse while cooking.
Best for: Larger kitchens, serious home cooks who want maximum workspace, and homes where the kitchen is a separate room rather than part of an open plan.
5. Island Kitchen
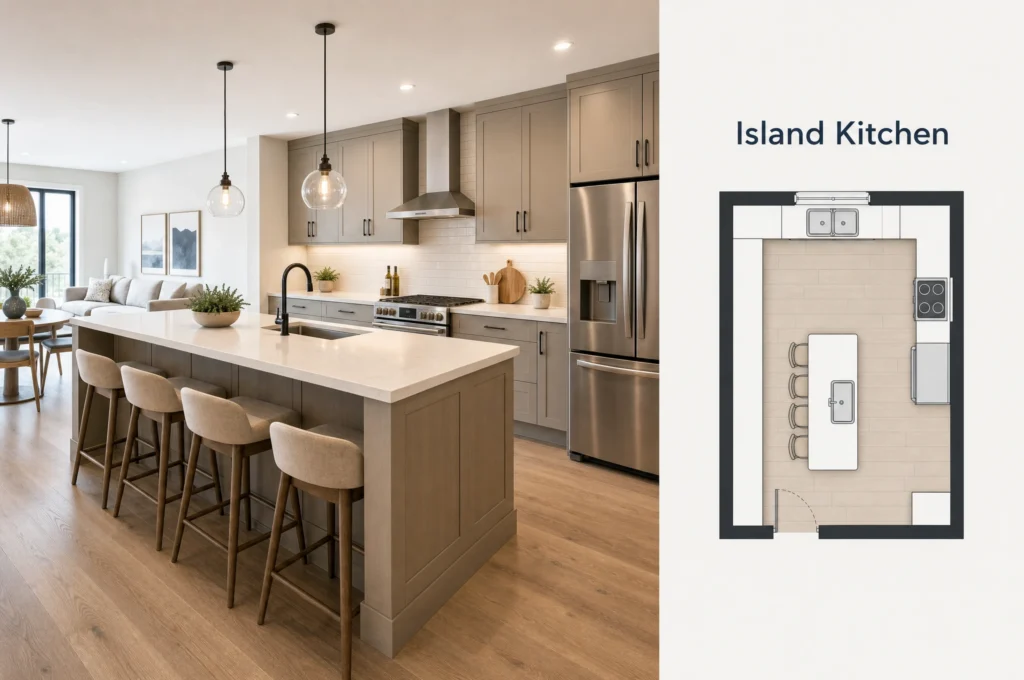
An island kitchen adds a freestanding or built-in island at the centre of an open layout, typically alongside an L-shaped or U-shaped configuration. It is the most requested layout upgrade in Canadian kitchen renovations.
Pros: Additional counter space and storage without touching the walls. Creates a natural gathering spot for family and guests. Can incorporate seating, a prep sink, or appliances.
Cons: Requires significant floor space. An oversized island disrupts traffic flow. Adding an island to an existing layout involves structural or plumbing work if a sink is included.
Best for: Open-concept homes with adequate square footage, families who entertain regularly, and homeowners who want a kitchen that connects to the living space.
6. G-Shaped Kitchen (Peninsula)

A G-shaped kitchen extends a U-shaped layout with a partial fourth wall or peninsula. It provides maximum storage and counter space while creating a defined boundary between the kitchen and adjoining rooms.
Pros: The highest storage and counter space of any layout. The peninsula creates a natural breakfast bar or pass-through without requiring a freestanding island. Well-defined kitchen zone in an open-concept home.
Cons: Requires significant square footage. Can feel heavy or enclosed in smaller rooms. The peninsula can disrupt traffic flow if not sized correctly.
Best for: Large kitchens, homeowners who want to define the kitchen zone in an open-concept home, and those who want maximum storage without the cost of a freestanding island.
Layout Comparison at a Glance
| Layout | Space Needed | Storage | Counter Space | Social Factor | Best For |
|---|---|---|---|---|---|
| One-Wall | Very small | Low | Low | Low | Studios, secondary kitchens |
| Galley | Small | Moderate | Good | Low | Solo cooks, compact homes |
| L-Shaped | Medium | Good | Good | High | Open-concept, versatile |
| U-Shaped | Medium-Large | Excellent | Excellent | Moderate | Serious cooks, defined kitchens |
| Island | Large | Excellent | Excellent | High | Entertainers, families |
| G-Shaped | Large | Maximum | Maximum | High | Large kitchens, defined zones |
Should You Change Your Layout?
The most important question before any kitchen renovation is whether you actually need to change your layout, or whether you just need to update the look of the one you have.
Layout changes are expensive. Moving a sink requires new plumbing. Adding an island to a small kitchen disrupts traffic flow. Reconfiguring cabinets to shift from a galley to an L-shape involves structural work. These changes typically add $5,000 to $15,000 or more to a renovation budget.
Before committing to a layout change, spend a few weeks paying attention to how you actually use your kitchen. Most homeowners find that their frustrations are with storage, counter space, or the dated appearance of the kitchen, not the actual footprint.
If your current layout is working, updating the surfaces is often the better investment.
How Cabinet Refacing Transforms Any Layout
Cabinet refacing is one of the most practical options for homeowners whose kitchen layout works but whose cabinets look dated. It replaces everything visible: doors, drawer fronts, hardware, and veneer on the cabinet box exteriors, while keeping the existing boxes in place. The layout stays exactly as it is, and the kitchen looks completely new.
This works particularly well in galley kitchens where the cabinets are the dominant visual, in U-shaped kitchens where the wrap-around cabinetry sets the tone for the whole room, and in L-shaped kitchens where updating the corner run and the main wall makes an immediate impact.
Refacing costs $4,000 to $12,000 depending on kitchen size, takes 1 to 3 days, and produces a transformation that lasts 15 to 20 years. For homeowners who are happy with their layout but ready for a refresh, it is the most cost-effective route available.
Learn more about cabinet refacing or explore options specific to your city: Vancouver, Edmonton, or Calgary.
The Hybrid Approach: Best of Both Worlds
A hybrid kitchen renovation combines cabinet refacing in areas where the boxes are structurally sound with selective replacement only where necessary. This works particularly well for homeowners who want to make modest layout modifications, such as removing a cabinet run to create space for a small island, while keeping the majority of their existing kitchen intact.
Rather than a full replacement at $30,000 to $65,000 or more, a hybrid renovation delivers targeted improvements for a fraction of the cost. It suits homeowners whose kitchen is mostly working but needs one or two changes alongside a general refresh.
Learn more about the hybrid kitchen renovation approach and whether it suits your home.
Ready to Update Your Kitchen?
Whether you are rethinking your layout or ready to refresh the one you have, 180 Kitchens offers free in-home consultations across Vancouver, Edmonton, and Calgary. We will assess your current kitchen, discuss your goals, and give you an honest recommendation on the best approach for your space and budget.
Get a free estimate or book your free in-home consultation.
Frequently Asked Questions
What is the most popular kitchen layout?
The L-shaped layout is the most common in Canadian homes, particularly in bungalows, bi-levels, and townhouses. It works well in open-concept spaces and offers flexibility for adding an island later. The island layout is the most requested upgrade during renovations.
What is the most efficient kitchen layout?
The galley layout is generally considered the most efficient for a single cook because the compact linear design keeps all zones within a few steps. The U-shaped layout is efficient for multiple cooks because it provides dedicated zones for prep, cooking, and cleaning without overlap.
Can I add an island to my existing kitchen?
It depends on your square footage. A kitchen needs at least 1.2 metres of clear walkway on all sides of an island for comfortable movement. If your kitchen can accommodate this, an island can be added without major structural changes, unless you want to include a sink, which requires new plumbing.
Does changing a kitchen layout require a permit in Canada?
Cosmetic changes do not require a permit. Structural changes, moving plumbing, or relocating electrical circuits do require permits from your local municipality. Your contractor should advise on what applies to your project and manage the permit application.
Is cabinet refacing possible in any kitchen layout?
Yes. Cabinet refacing works in every layout as long as the existing cabinet boxes are structurally sound. It is particularly impactful in galley and U-shaped kitchens where the cabinets cover a large proportion of the visible wall space.
How do I know which kitchen layout is right for my home?
Start with your square footage and how many people typically use the kitchen at once. Then consider whether you want the kitchen to be open to living areas or defined as its own space. A free in-home consultation with 180 Kitchens will give you an honest assessment of what your space can accommodate and what makes the most sense for your budget.